Showing posts with label orange. Show all posts

Monday, December 06, 2010

Monday Redesign: Danielle's Living Room

Happy Monday everyone!  Danielle contacted us about her living room and needed help designing the space.  I asked Danielle a few questions, and in her own words, this is what she had in mind for her new space:

"A modern, chic & calming space design.  And the main things I want accomplished are to have a painted {or wallpapered} accent wall.  I'd like to get rid of the chaise and love seat and replace them with 2 arm chairs - If there's space for another chair in the living room, I'd love to see a third chair for additional seating. So, a new seating arrangement will be necessary. We'll be installing hard wood flooring in the living room in the near future, so a color suggestion would be very helpful.The fireplace has this 70's rock material happening that I'd like to update in some way.  If you have any ideas to share I would love to hear em'!"

So to work I went on a space design.  Just so you have an idea, here are a few pictures of Danielle's space currently.
Before pictures


The first thing I worked on was the floorplan.  Danielle wanted a more open layout with three chairs in addition to the sofa, if possible.  Here are the changes I made with the new floorplan pictured below.

  1. Mount the television above the fireplace to give her more room to work with.

  2. Place a bookshelf on each side of the fireplace to balance out that wall.

  3. Place two chairs across from the sofa to make it more conversational as well as the best use of the space.  This will give Danielle ample access to her sliding door, and great traffic flow through the room.  And if she needs to turn those chairs around, say during movie night so everyone can see the tv, it should be easy enough to do.

  4. For additional seating, a bench would be great centered on the wall with the opening to the dining room.

  5. I kept Danielle's end tables and coffee table as requested.


floorplan living room


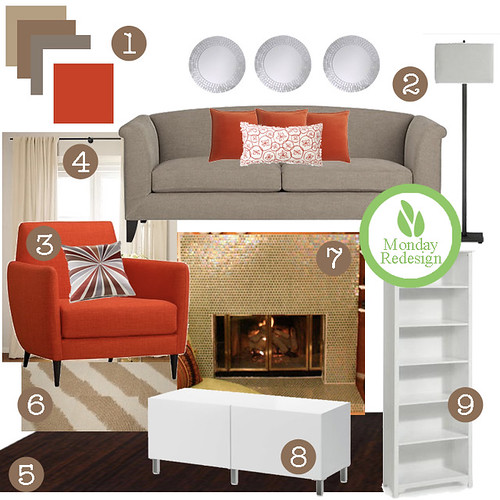
After planning the layout, I did a little shopping for the space.  Here is a mood board for a visual of the new space.
Moodboard Living room
And now for a breakdown of the goodies:


  1. The color palette actually derived from the pillow sitting on the orange chair {#3}.  It has a neutral base, but color pops using contrast throughout the room {with mainly the orange and whites}.  The bottom color of this palette is Danielle's existing wall color and the color on top of that is the color suggested using for the accent wall.  The color is Behr Pepper Spice.

  2. I love the modern and sleek look of this couch.  It's the Silhouette Sofa from Crate & Barrel in Maya: Taupe.  I would put three of these pillows and one of these on the sofa to bring in the orange color.  I loved the idea of hanging the three mirrors Danielle already has on hand from Ikea above the sofa.  It will make a great statement and mimic what I think she should do for the fireplace.  I also think this Nash floor lamp is great to put either behind her end tables for additional lighting, or next to the bench.  A pair of them in the room would be nice.

  3. I saw this orange chair, and immediately fell in love with it.  It has such clean lines and fits Danielle's room so perfectly.  It's the parlour tangerine chair from CB2.  I would recommend a pair of these placed across the sofa each with a bull's eye silk pillow in berry from west elm.

  4. To dress up the sliding glass door, I would recommend putting up some drapes, and Pottery Barn has great drapes at an affordable price.  I would get the Cameron Cotton Drape- two of them in the 50 x 96 length in white {hang the rod about a foot above the door frame, and let the drapes pool slightly on the floor}.  This will make the window seem bigger and more expansive.

  5. I went with a darker wood floor to give a little contrast to the neutrals in the room.  I found a great wood floor at Lowe's made by Natural Floors by US.

  6. I placed an 8x10 rug underneath the sofa and chairs to tie everything together, and so it didn't feel like the chairs were floating in the middle of nowhere.  I love the flexibility of FLOR and recommend the Sophistikat in Barley.   30 tiles to make an 8x10 rug.

  7. Danielle has a couple options when it comes to the fireplace.  She can either paint over the rocks {in this case, I'd paint it all white}, or remove the rock and start over.  I went for removing the rock and starting over.  I would recommend something like this fireplace {scroll to photo 4 of 10} as it puts a little more chic into this modern room. I found this tutorial online too that seems like a pretty good step by step.

  8. To provide additional seating in the room, I would get the Besta bench from Ikea.  I would recommend placing it just about centered on that wall.

  9. To balance the room, I put two bookcases in the room, one on each side of the fireplace.  I would recommend the six shelf in the 36" width in white.  The bookshelves should be place nearly centered between the wall and the fireplace on each side.


So what do you think?  Is there anything you would add?


If you need help redesigning your space, check out our services here.

Monday, April 26, 2010

Monday Redesign: Stephanie's Living Room

Happy Monday everyone!  I hope you had a great weekend.  We were met with a little hail and threats of tornadoes this weekend.... which is always fun.  My husband automatically goes into storm chaser mode when bad weather arises.


Well, today I have a fun living room/dining room redesign for you!  Stephanie is a photographer and has impeccable taste.  She wanted to keep her living/dining room colorful and fun, but simple and functional too.  She is an avid dwell reader, and loves to shop on Etsy.  I just knew the minute I saw her space, that this was going to be a fun redesign... we have very similar taste and I love her artistic flare.


I first worked up a new floor plan arrangement.  Stephanie had a great couch already in the space as well as a dining room table.  Keeping the space simple and functional was a must-- as the space is used for both a lounge area for the family as well as an eating area.


And now for a breakdown of the new goodies in Stephanie's space:


Living Room Redesign


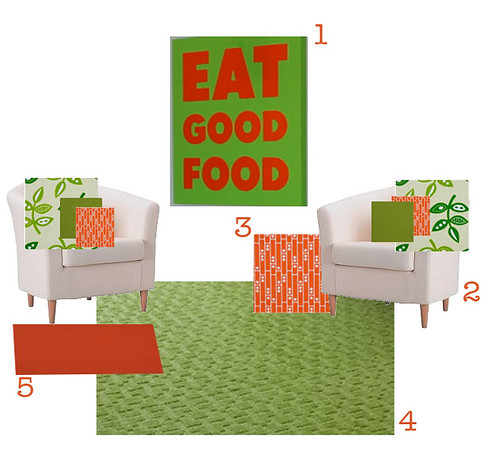
  1. Stephanie already had this great piece of art that I based the entire redesign from.  Isn't it great?

  2. I used the Tullsta chairs from IKEA covered in the Green Sprig fabric from JCaroline Home.   The accent pillows are also from JCaroline Home covered in solid Orange Bdwalk and Apple Green.

  3. The Ottoman is a large 18″ square one from JCaroline Home covered in the Orange Bdwalk fabric.

  4. Accent rug from FLOR.  This is the All Square pattern in lime.

  5. A floor pillow in Tangelo from JCaroline Home.


I had such a great time working on this redesign and I hope Stephanie enjoys her new space!


If you need help redesigning your space, check out our services here.


Monday, October 05, 2009

Monday Redesign: Living Room

Living Room Redesign


Happy Monday everyone!  I'm here with orange on my mind still.  I paired it up with grays & browns for this Monday's redesign.  What do you think?

Here's a break down of the goodies:

  1. I started with Sofa from Room & Board. I really love this color paired with the orange.  It's a perfect fall combination.

  2. I like this fabric from j caroline and think it would be perfect for accent pillows for the sofa.

  3. This simple orange chair from CB2 goes perfect with the color palette of the room.

  4. I wanted to add some white into the room {another one of my favorite colors lately} so I thought this bookshelf and these tables were a perfect addition.  I paired 4 small tables together to make a large coffee table.  It gives a little flexibility to the room too for entertaining.

  5. I love this rug from CB2 and think it provides a good foundation to the room.

  6. I would paint the walls with Benjamin Moore's OC-23 Classic Gray.  It will help warm the room up against the strong grays and oranges.


So what do you think?  Are you as orange crazy as I am lately?

deb_sig

Would you like us to help you redesign your space?  Click here to get started!

Friday, October 02, 2009

Turquoise & Orange

Turquoise & Orange


I'm wrapping up fall week with one of my favorite color schemes right now: turquoise & orange.  I'm loving it.  It's been really cold and gloomy around here lately and I love the pick me up that turquoise gives me along side a solid, sturdy orange.  It's a great contrast, I think, and it makes me happy.

How about you?  What color schemes are you favoring right now? 

The goodies pictured above can be found here{starting in the upper left, and going clockwise}:  Room & Board, Amy Popp Designs, Just Imagine, Kendall Wilkinson Design.

Have a great weekend!

deb_sig

Monday, July 13, 2009

Monday Redesign: Mike's Bedroom

Remember Mike's bedroom? I absolutely love the new paint- it gives a fresh and clean feel to the space already. I added some finishing touches to rock this bedroom out of this world. 

Mike Bedroom Redesign After


Here's the breakdown of the goods:

  1. I am replacing the picture hanging above the bed with a headboard.  This is an inexpensive and creative headboard-- an old solid panel door.  This gives the bed something to be grounded on.  Although I liked the painting hanging above the bed, it's was too small to be the main focal point above the bed.  To create this custom headboard, go to an antique store or flea market and find an old solid wood door.  Once you have found the right door, strip, prime and paint it with a darker blue color and hang it above the bed.  For further instructions, go here.

  2. I have found simple and fun bedding from 2modern.  I love white sheets with a color pop.  It makes the room look fresh and clean.  

  3. I kept your matching end tables in the room, but have found matching lamps from Ikea.  Having matching lamps on top of the end tables maintains the balance of the room.

  4. Since both of you spend time quite a bit of time in the bedroom working and hanging out, I found this great desk from Target.  It's simple, yet functional.  Adding this to the other side, across from the bed will work perfectly.  I also think it will help you focus more when you need to and give you a change of scenery once and a while.  I would hang the migration wall art that you already have above this desk.

  5. The Jules desk chair from Ikea is the perfect match for your new desk.  It's clean, modern and simple.

  6. I am adding a new chair to the other side of the room from Urban Outfitters.  I love the colors of this chair and I thought some extra seating would be nice since you hang out in your bedroom so often.  I would place this between the window and the closet, giving enough walking distance to the closet, and the bed.  I would hang the long mirror behind the chair (between the chair and closet) and I would hang the picture you have above the bed currently and move this above the chair.

  7. I used your owl pillow on top of the bed and added a couple aqua pillows to tie in the wall color and pull everything together.


To give you a better idea of the layout, here is a drawing of placement for everything.
Mike's Bedroom Layout

I hope you like the new layout of your bedroom, Mike.  I love this color combination and had such a great time putting it together.


deb_sig


Do you need design advice or a space makeover?  Tell us about it here.